
Just Listed
Address
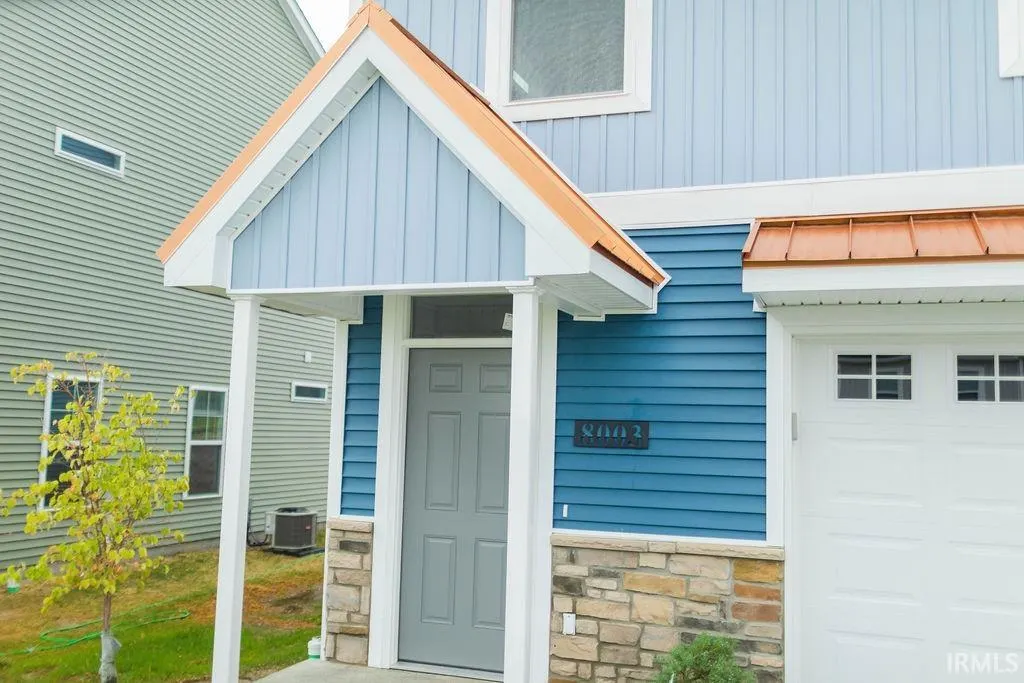
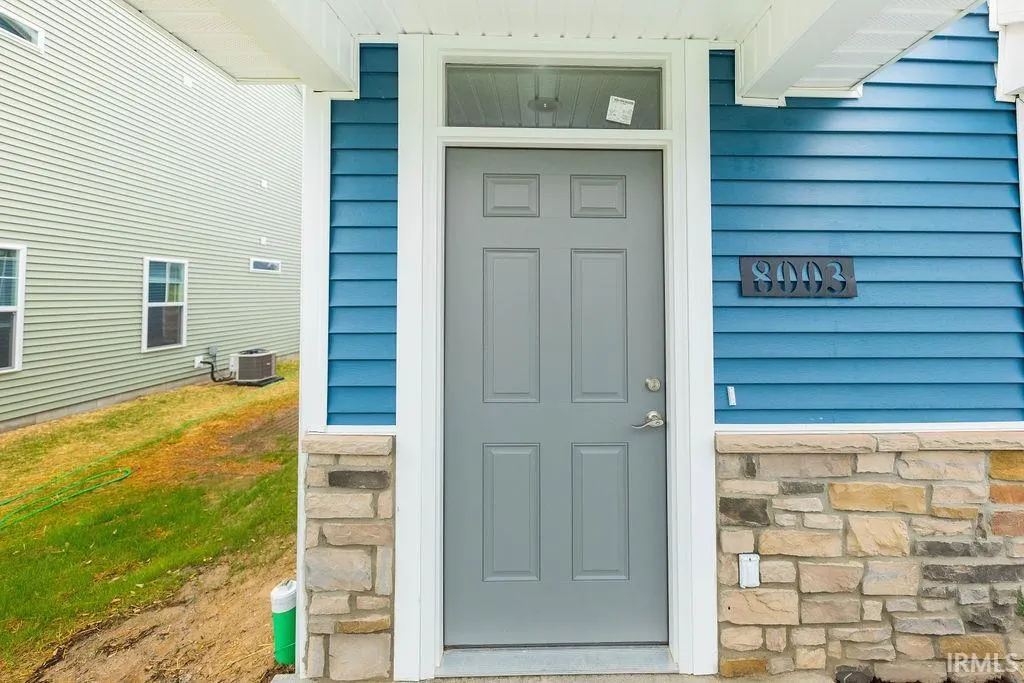
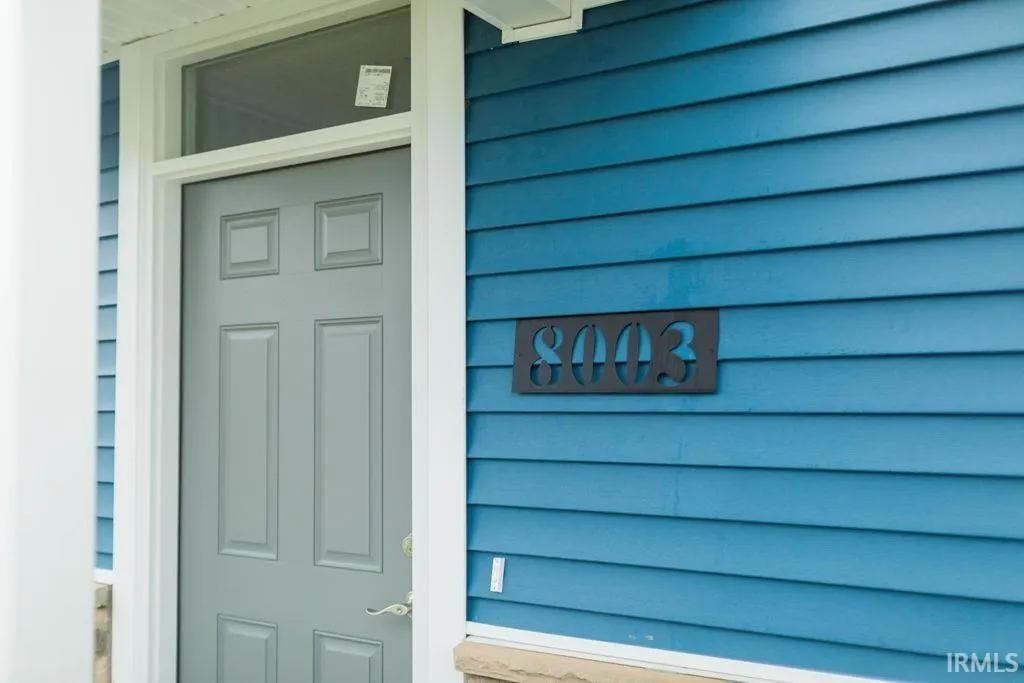
8003 S Sagemore Drive, Newberry, IN
Price
$ 235,000
Property Attributes
- MLS#202639866
- TypeSingle Family
- Listing Status Active
- CountyGREENE
- CityNewberry
- AreaTaylor
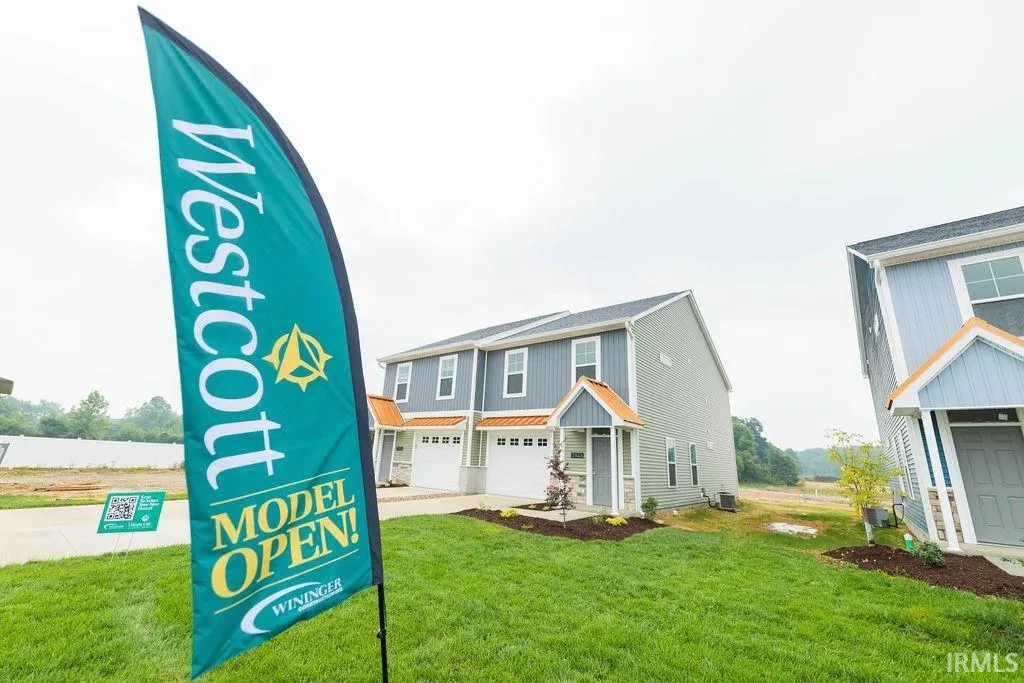
- NeighborhoodWestcott
- Zip47449
- StyleContemporary,Traditional,Craftsman
- Year Built2023
- Taxes$ 4261
- Price$ 235,000
- Bedrooms3
- Full Bathrooms2
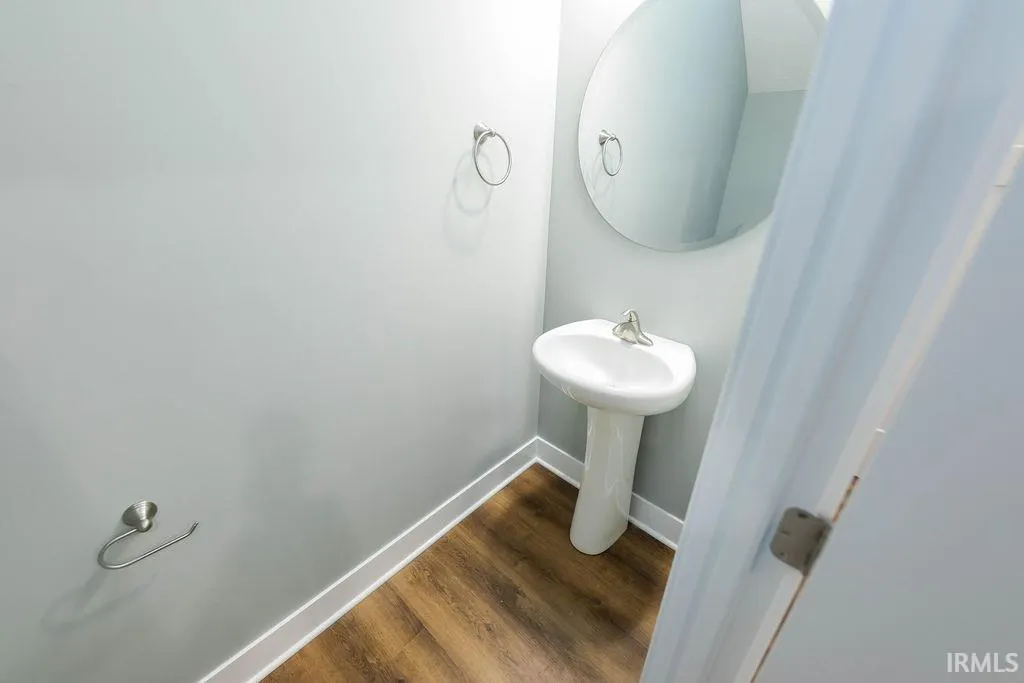
- Half Bathrooms1
- Sqr Footage1478
- Lot Size0.08 Acres
Data Source:
Indiana Regional MLS (IRMLS)
Property Description
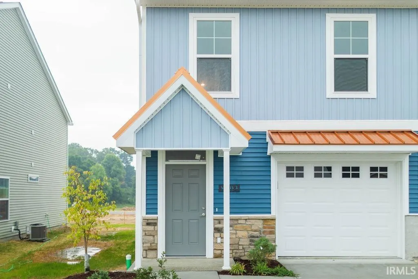
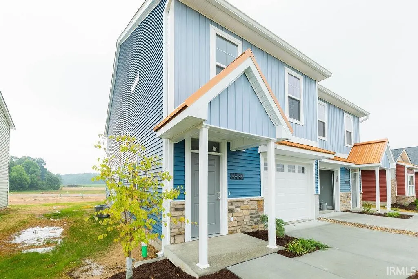
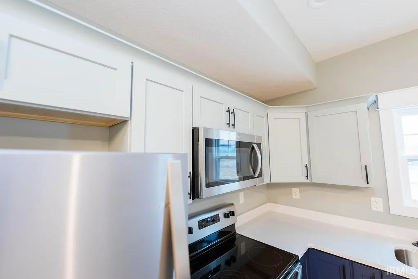
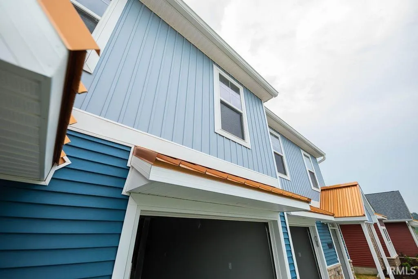
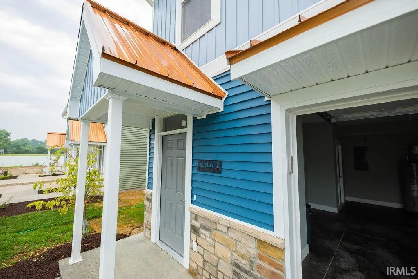
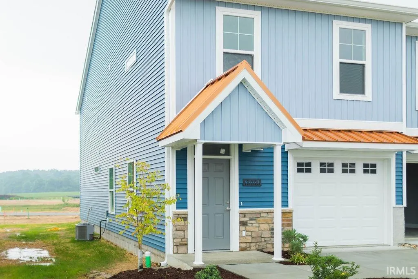
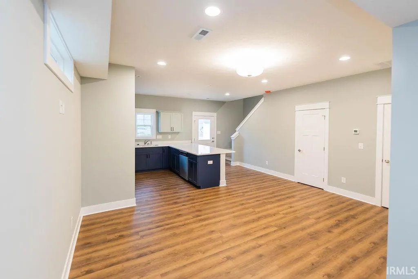
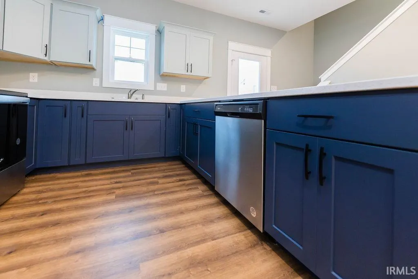
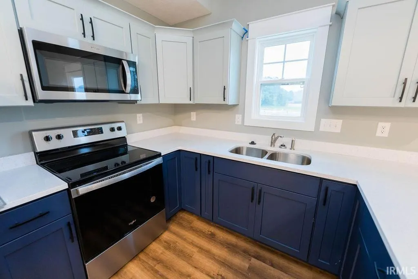
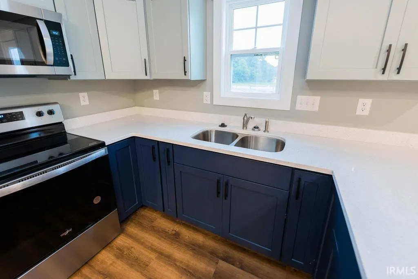
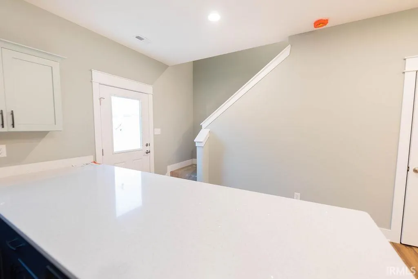
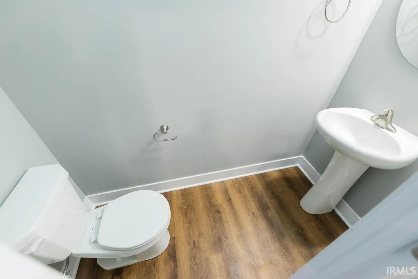
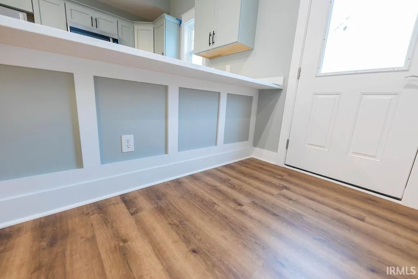
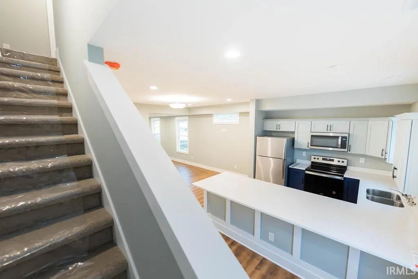
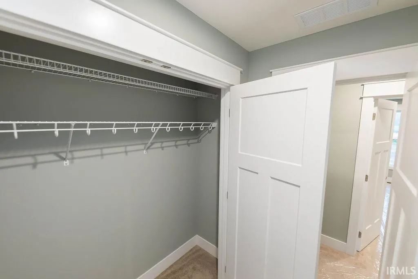
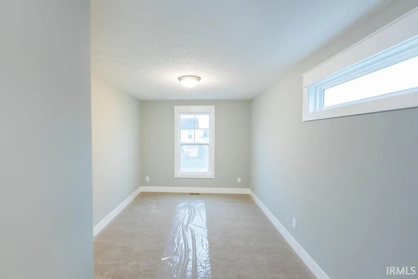
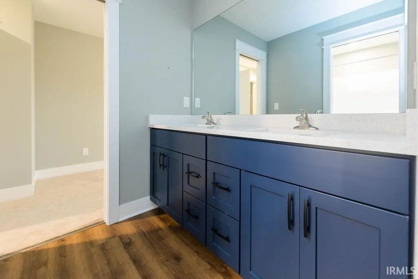
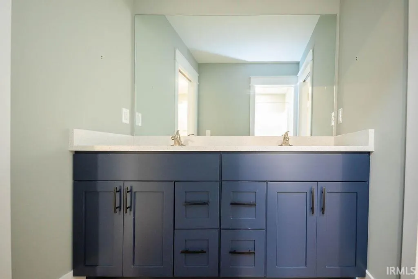
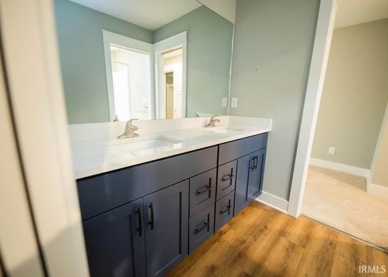
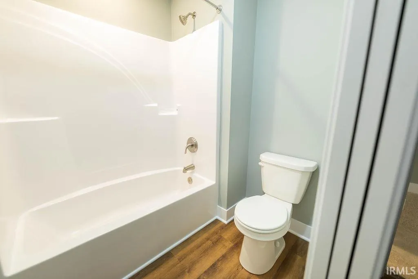
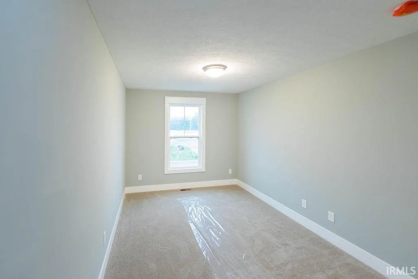
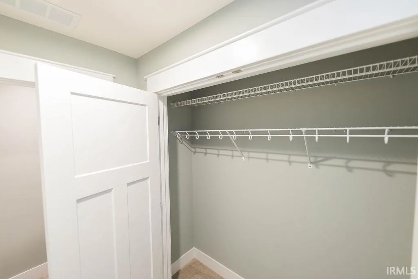
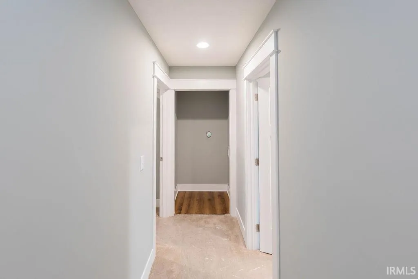
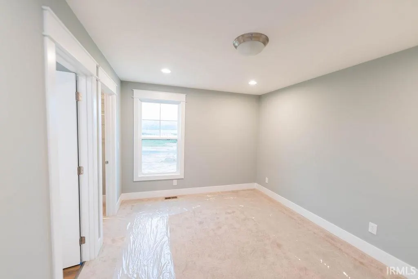
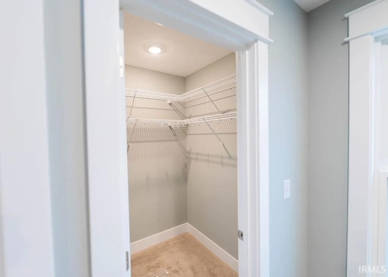
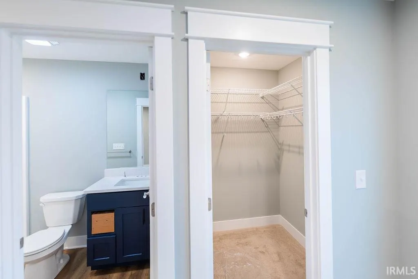
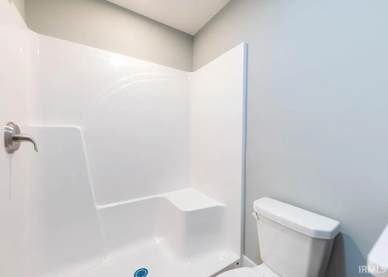
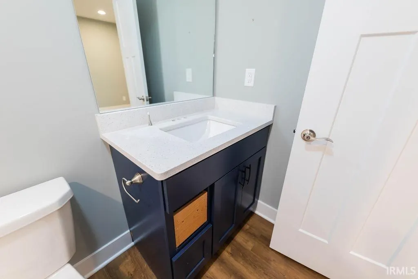
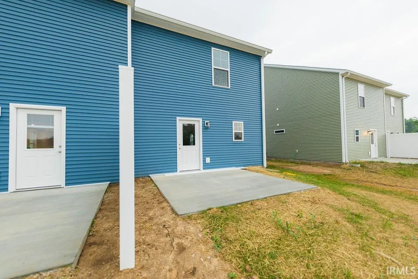
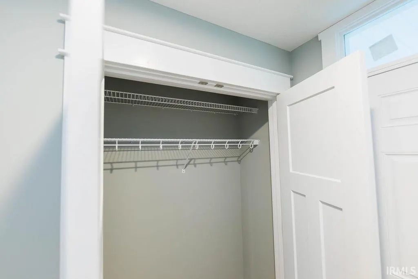
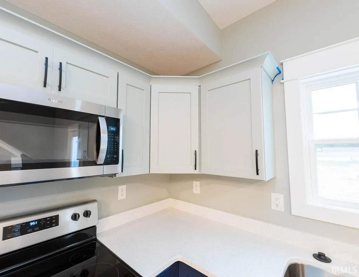
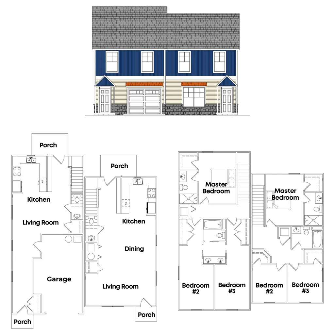
This single-family entitled (SFAM), paired-patio home is everything you need and it is move-in-ready! Complete with quartz countertops, custom Amish cabinetry, stainless appliances, and walk-in closets, you will be pampered to the max. Home includes an attached 1-car garage. Anyone may obtain more information from an agent or from the builder.
| Elementary School | Middle School | High School |
|---|---|---|
| Bloomfield Elementary School | Bloomfield Middle School | Bloomfield High School |
| Price History | |
|---|---|
| 9/25/2026 | Listed $235,000 |
General Features
| Sewer | City |
|---|---|
| Heating | Electric |
| Cooling | Central Air |
| Laundry Y/N | Upper |
| Fireplaces | No |
| Garage | Attached |
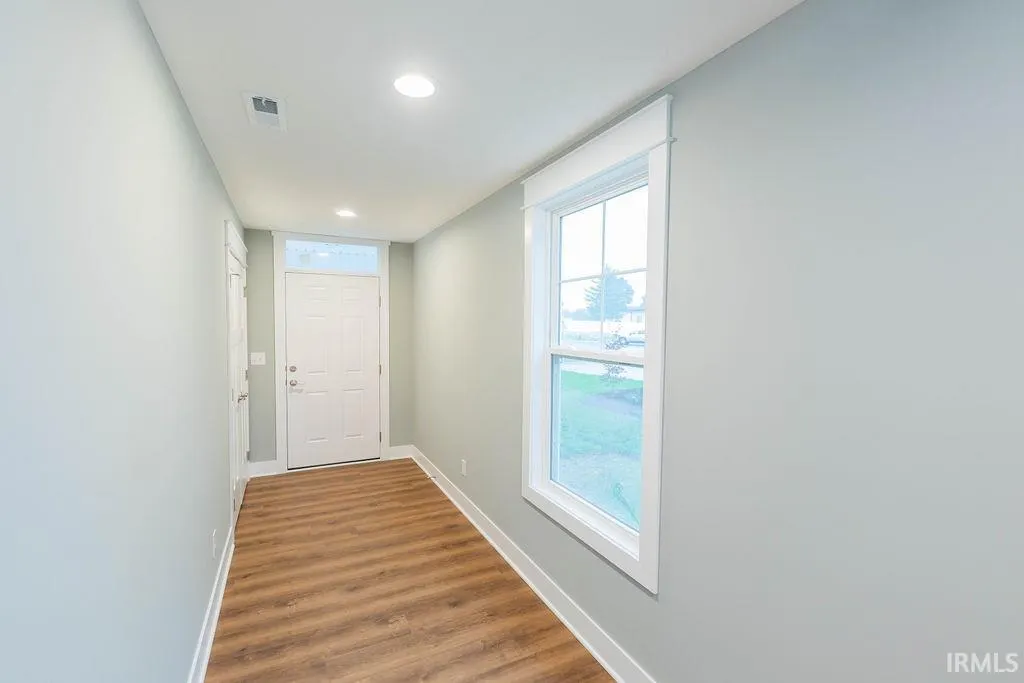
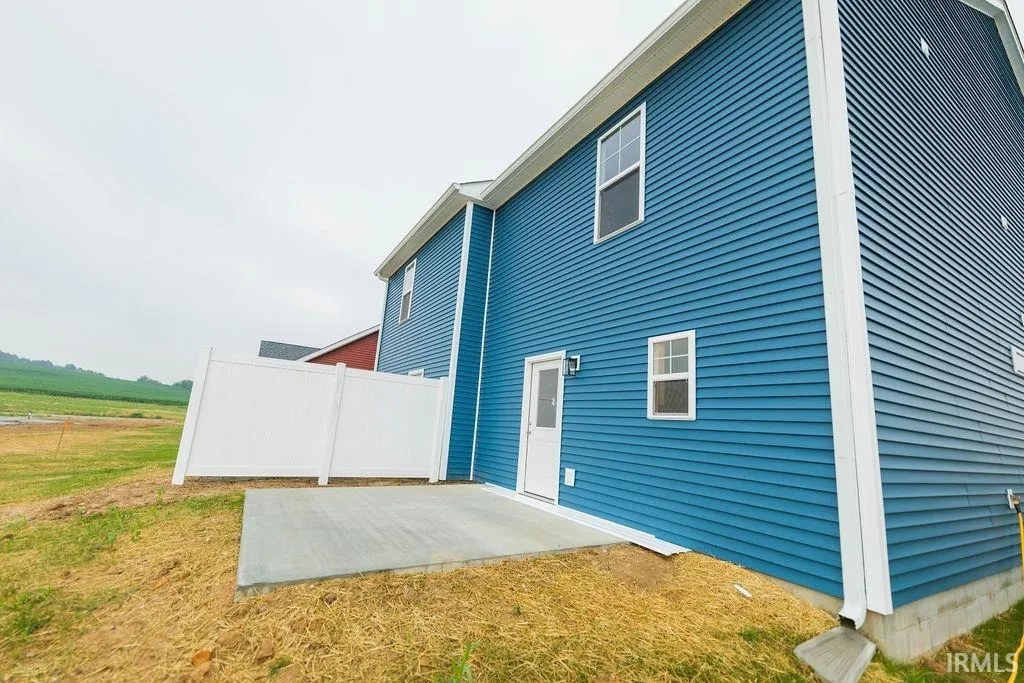
| Amenities | Cable Ready,Ceiling-9+,Closet(s) Walk-in,Countertops-Stone,Detector-Carbon Monoxide,Detector-Smoke,Disposal,Dryer Hook Up Electric,Eat-In Kitchen,Foyer Entry,Garage Door Opener,Landscaped,Patio Open, |
| Status | Active |
| Full Baths | 2 |
| Half Baths | 1 |
| Bathrooms | 3 |
| Year Built | 2023 |
| New Construction | No |
| Subdivision | Westcott |
| Style | Two Story |
| Township | Taylor |
| Class | RESIDENTIAL |
| Type | Site-Built Home |
| Age | 3 |
| FIPS Code | 18055 |
| Associated Document Count | 2 |
| REO | No |
| Status | Active |
| Auction Y/N | No |
| Annual Taxes | 4261.17 |
| Area | Greene County |
| Location | City/Town/Suburb,Rural Subdivision |
| High School | Bloomfield |
| City | Newberry |
| School District | Bloomfield S.D. |
| Assoc. Dues Frequency | Not Applicable |
| Architectural Style | Contemporary,Traditional,Craftsman |
| Total Sq Ft | 1478 |
| Elementary School | Bloomfield |
| Middle School | Bloomfield |
| Legal Description | Westcott Subdivision Lot 8D 0.05A Lot 8C 0.03A |
| Virtual Tour | https://www.propertypanorama.com/instaview/irmls/202639866 |
| Agent First Name | Holland |
| Agent Last Name | Nightenhelser |
| DOM | 1 |
| Tax Year | 2026 |
| PROPOSED FINANCING | Cash,Conventional |
Interior Features
| Basement | Slab |
|---|---|
| Flooring | Carpet,Vinyl |
| HVAC | HVAC (13 Seer) |
| Beds | 3 |
| Total Rooms | 9 |
| Full Baths Upper | 2 |
| Total Finished SqFt | 1478 |
| Basement Y/N | No |
| Above Grade Bedrooms | 3 |
| Half Baths Main | 1 |
| 1st Bedroom Level | Upper |
| 1st Bedroom Width | 10 |
| 2nd Bedroom Length | 17 |
| 2nd Bedroom Level | Upper |
| 2nd Bedroom Width | 10 |
| 3rd Bedroom Length | 17 |
| 3rd Bedroom Level | Upper |
| 3rd Bedroom Width | 10 |
| Above Grade Finished SqFt | 1478 |
Exterior Features
| Exterior | Aluminum,Stone,Vinyl |
|---|---|
| Driveway | Concrete |
| Pool | No |
| Garage Length | 22 |
| Garage Width | 12 |
| Lot Size Area | 3485 |
| Lot Dimensions | Apprx 100 x 34 |
| Lot Description | 0-2.9999 |
| Garage SqFt | 264 |
| Approx. Lot Size Acres | 0.08 |
| Energy Efficient Doors/Windows | Double Pane Windows,Insulated Doors,Low Emittance Doors/Win |
| Garage Capacity | 1 |
| ROOF MATERIAL | Asphalt |
| Waterfront Y/N | No |
| Garage Y/N | Yes |
Amenities
- Foreclosure
- Views
- New Construction
- Adult 55+
- Lease To Own
- No HOA Fees
- Furnished
- Primary On Main
- Air Conditioning
- Seller Finance
- Green
- Fixer Upper
- Horse
- Golf
- Fireplace
- Deck
- Garage
- Basement
- Pool
 IDX information is provided exclusively for consumers personal, non-commercial use and may not be used for any purpose other than to identify prospective properties consumers may be interested in purchasing. Data is deemed reliable but is not guaranteed accurate by the MLS. IDX information is provided by the Indiana Regional MLS.
Information last updated on September 25, 2026 6:35 AM UTC
IDX information is provided exclusively for consumers personal, non-commercial use and may not be used for any purpose other than to identify prospective properties consumers may be interested in purchasing. Data is deemed reliable but is not guaranteed accurate by the MLS. IDX information is provided by the Indiana Regional MLS.
Information last updated on September 25, 2026 6:35 AM UTC
Property vs Single Family Average in 47449
Price
Taxes
Year Built
 Midwest Real Estate Data (MRED) All information deemed reliable but not guaranteed. All properties are subject to prior sale, change or withdrawal. Neither listing broker(s) or information provider(s) shall be responsible for any typographical errors, misinformation, misprints and shall be held totally harmless. Listing(s) information is provided for consumer's personal, non-commercial use and may not be used for any purpose other than to identify prospective properties consumers may be interested in purchasing. The data relating to real estate for sale on this website comes in part from the Internet Data Exchange program of the Multiple Listing Service. Real estate listings held by brokerage firms other than REMAX Executives may be marked with the Internet Data Exchange logo and detailed information about those properties will include the name of the listing broker(s) when required by the MLS. Copyright ©2026 All rights reserved.Based on information submitted to the MLS GRID as of September 25, 2026 6:05 AM UTC All data is obtained from various sources and may not have been verified by broker or MLS GRID. Supplied Open House Information is subject to change without notice.
Data is updated as of September 25, 2026 6:05 AM UTC
Midwest Real Estate Data (MRED) All information deemed reliable but not guaranteed. All properties are subject to prior sale, change or withdrawal. Neither listing broker(s) or information provider(s) shall be responsible for any typographical errors, misinformation, misprints and shall be held totally harmless. Listing(s) information is provided for consumer's personal, non-commercial use and may not be used for any purpose other than to identify prospective properties consumers may be interested in purchasing. The data relating to real estate for sale on this website comes in part from the Internet Data Exchange program of the Multiple Listing Service. Real estate listings held by brokerage firms other than REMAX Executives may be marked with the Internet Data Exchange logo and detailed information about those properties will include the name of the listing broker(s) when required by the MLS. Copyright ©2026 All rights reserved.Based on information submitted to the MLS GRID as of September 25, 2026 6:05 AM UTC All data is obtained from various sources and may not have been verified by broker or MLS GRID. Supplied Open House Information is subject to change without notice.
Data is updated as of September 25, 2026 6:05 AM UTC
 The content relating to real estate for sale and/or lease on this Web site comes in part from
the Internet Data eXchange ("IDX") program of the Northwest Indiana REALTORS® Association Multiple Listing Service ("NIRA MLS"). and is communicated verbatim, without change, as filed by its members. This information is being provided for the consumers' personal, noncommercial use and may not be used for any other purpose other than to identify prospective properties consumers may be interested in purchasing
The content relating to real estate for sale and/or lease on this Web site comes in part from
the Internet Data eXchange ("IDX") program of the Northwest Indiana REALTORS® Association Multiple Listing Service ("NIRA MLS"). and is communicated verbatim, without change, as filed by its members. This information is being provided for the consumers' personal, noncommercial use and may not be used for any other purpose other than to identify prospective properties consumers may be interested in purchasing
 All information deemed reliable but not guaranteed. All properties are subject to prior sale, change or withdrawal. Neither listing broker(s) or information provider(s) shall be responsible for any typographical errors, misinformation, misprints and shall be held totally harmless. Listing(s) information is provided for consumer's personal, non-commercial use and may not be used for any purpose other than to identify prospective properties consumers may be interested in purchasing. The data relating
