
Just Listed


Address
11205 W North County Line Road, Churubusco, IN
Price
$ 1,300,000
Property Attributes
- MLS#202639917
- TypeSingle Family
- Listing Status Active
- CountyALLEN
- CityChurubusco
- AreaEel River
- Zip46723
- StyleSite-Built Home
- Year Built2020
- Taxes$ 4080
- Price$ 1,300,000
- Bedrooms3
- Full Bathrooms2
- Half Bathrooms1
- Sqr Footage4151
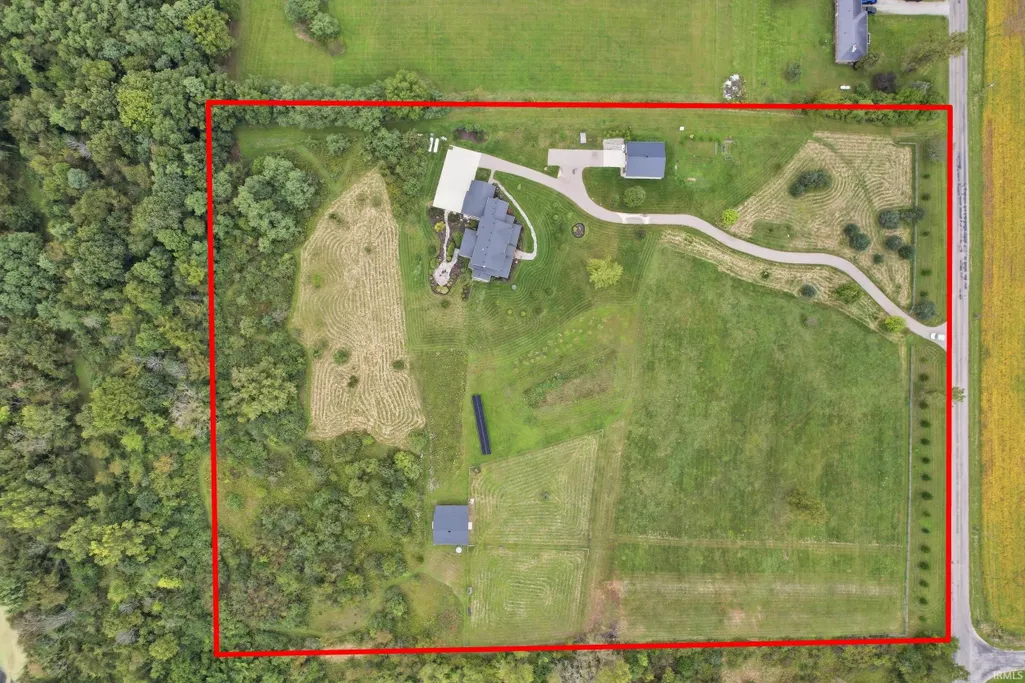
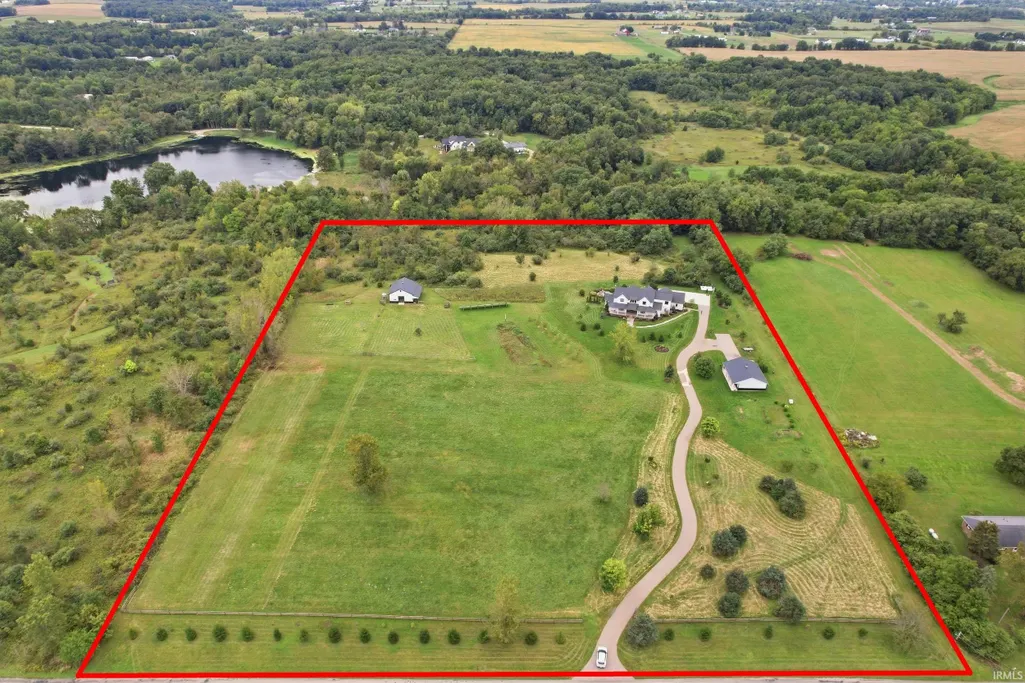
- Lot Size11.238 Acres
Data Source:
Indiana Regional MLS (IRMLS)
Property Description
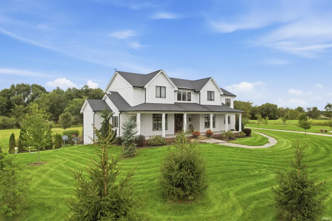
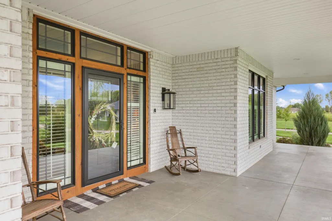
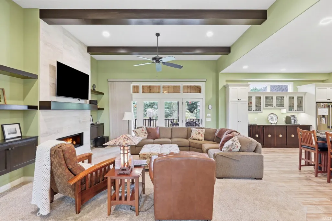
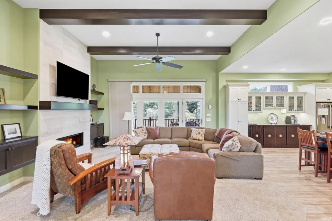
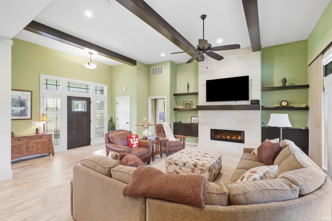
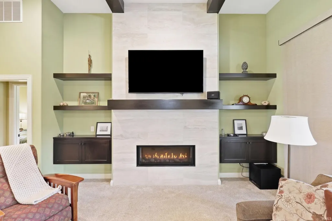
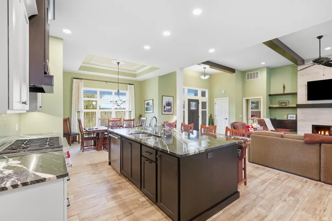
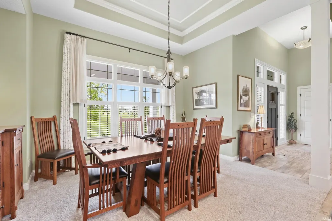
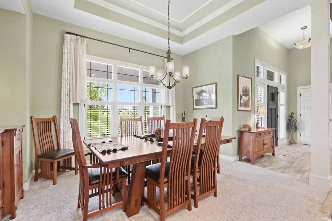
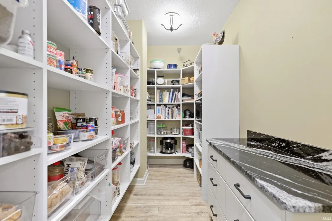
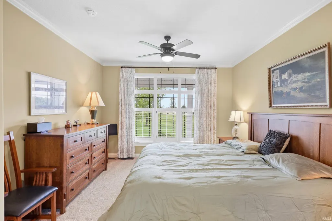
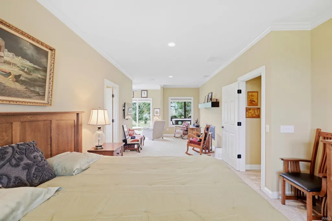
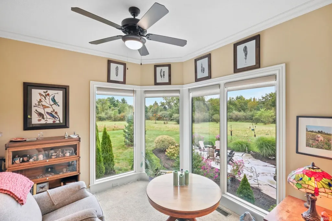
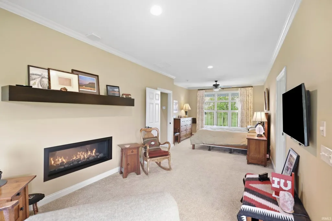
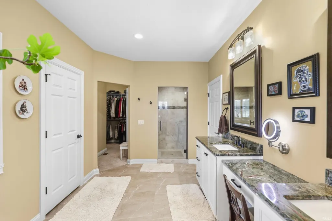
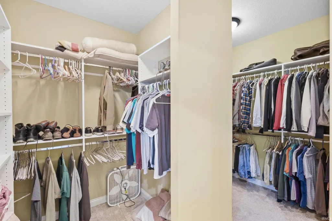
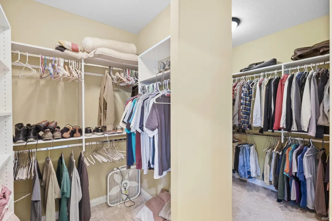
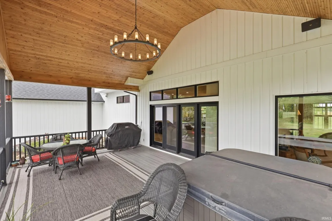
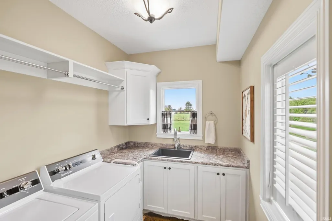
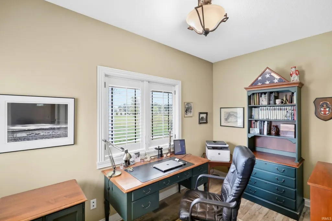
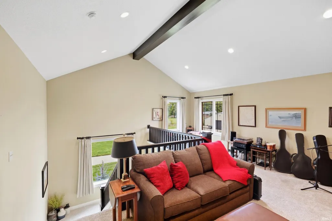
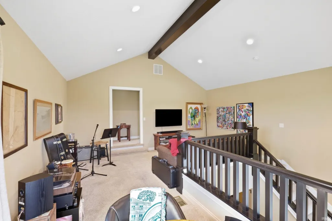
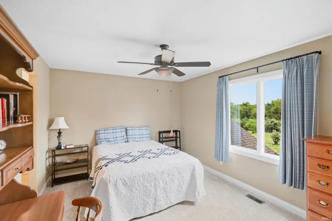
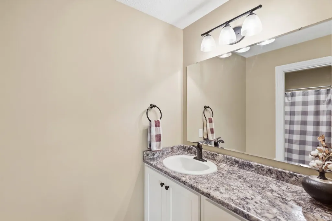
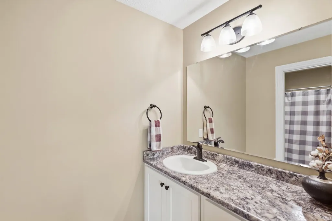
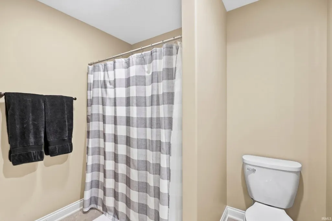
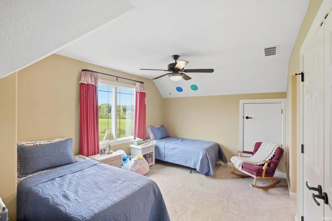
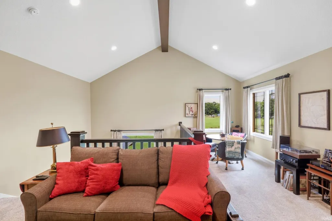
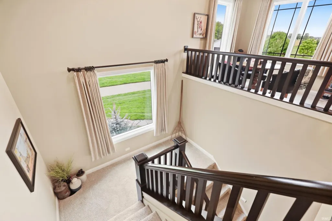
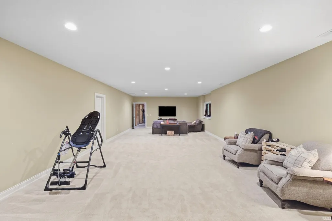
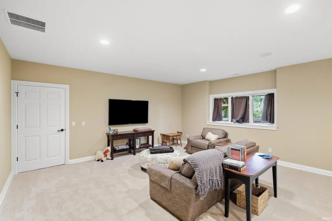
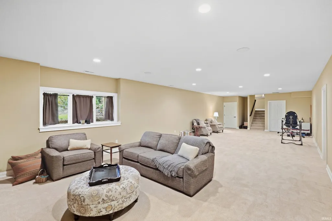
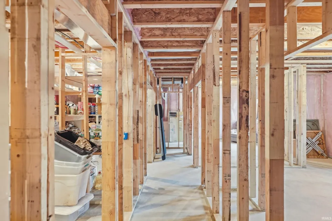
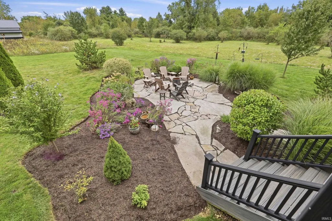
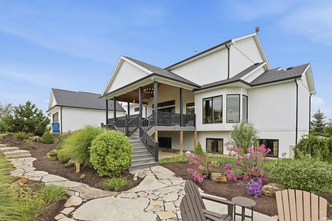
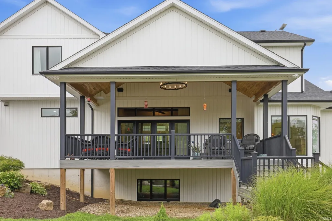
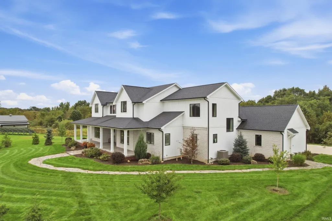
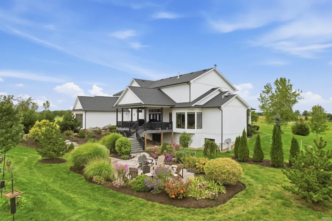
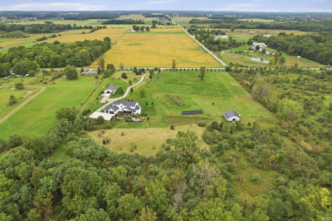
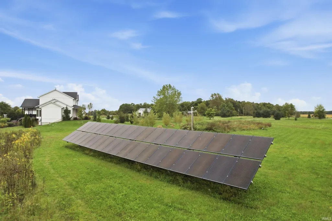
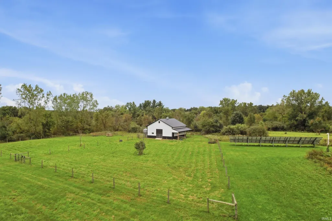
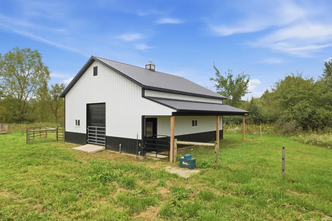
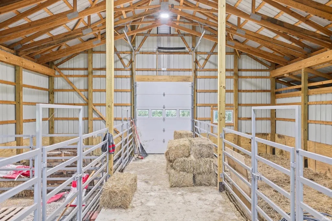
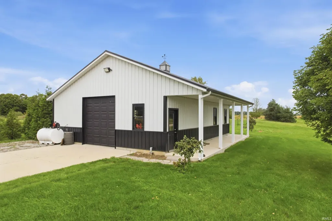
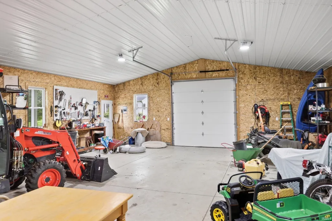
Outstanding 5 Bedroom 3.5 Bathroom design custom built by Palatial Homes on 11.24 acres! Enjoy the beautiful rural setting w/ many off grid living features! Lovely front covered porch leads you into open floor plan perfect for entertaining. Great room has 12' ceiling, 2 way fireplace, & large set of windows/door leading to large covered deck perfect for observing nature, grilling, & relaxing in the hot tub. Back inside gourmet kitchen with Wolf range, granite counters, huge island with breakfast bar, reverse osmosis water, instant hot water, ample cabinetry plus walk in pantry for great storage. Cozy front facing office nearby. Main floor bedroom suite with fireplace, sitting area that affords amazing views, the bathroom feature dual vanities , walk in shower & closet, an area is available for bathtub. Upstairs L shaped loft (measurements approximate due to irregular shape), great place to work or play. 2 bedrooms w/ shared bathroom between. Down in the daylight basement is a large family room, hobby room, plenty of storage, & unfinished 2 bedrooms & 1 bathroom, also gravity perimeter drain. Control 4 audio/video throughout house. Outside you'll find perimeter camera system, flagstone patio/firepit area, livestock barn w/ stables & concrete alleyway & pasture w/ electric fencing, outbuilding w/ concrete floor for equipment, orchard, garden area, asparagus bed, 1 acre wildflower garden, 3 acre back meadow, extensive landscaping beds & plantings. 14,400 kw solar array, 20 kwh battery backup, 6 volt hybrid inverter. A lot of thought, quality materials, & craftsmanship went into this property. Don't miss your chance to make this your home compound!
| Elementary School | Middle School | High School |
|---|---|---|
| Huntertown Elementary School | Carroll Middle School | Carroll High School |
| Price History | |
|---|---|
| 9/25/2026 | Listed $1,300,000 |
General Features
| Sewer | Septic |
|---|---|
| Heating | Propane,Forced Air |
| Kitchen Level | Main |
| Cooling | Central Air |
| Laundry Y/N | Main |
| Fireplaces | Yes |
| Garage | Attached |
| Amenities | Hot Tub/Spa,1st Bdrm En Suite,Attic Pull Down Stairs,Breakfast Bar,Ceiling-9+,Ceiling-Cathedral,Ceiling Fan(s),Ceilings-Beamed,Closet(s) Walk-in,Countertops-Solid Surf,Crown Molding,Deck Covered,Dete |
| Status | Active |
| Full Baths | 2 |
| Half Baths | 1 |
| Bathrooms | 3 |
| Year Built | 2020 |
| New Construction | No |
| Subdivision | None |
| Style | Two Story |
| Township | Eel River |
| Class | RESIDENTIAL |
| Type | Site-Built Home |
| Age | 6 |
| FIPS Code | 18003 |
| Associated Document Count | 2 |
| REO | No |
| Status | Active |
| Auction Y/N | No |
| Dining Room Level | Main |
| Annual Taxes | 4080.33 |
| Upper | Upper |
| Area | Allen County |
| Location | Rural |
| High School | Carroll |
| City | Churubusco |
| School District | Northwest Allen County |
| Assoc. Dues Frequency | Not Applicable |
| Total Sq Ft | 5693 |
| Elementary School | Huntertown |
| Middle School | Carroll |
| Legal Description | 11.230 A Irr Tract 816.04 Ft S NE Cor E 1/2 E 1/2 NE 1/4 Sec 6 |
| Virtual Tour | https://www.propertypanorama.com/instaview/irmls/202639917 |
| Agent First Name | Clay |
| Agent Last Name | Weir |
| DOM | 1 |
| Tax Year | 2026 |
| PROPOSED FINANCING | Cash,Conventional |
Interior Features
| Basement | Daylight,Partially Finished |
|---|---|
| Fireplace(s) | 1 |
| Flooring | Carpet,Vinyl,Ceramic Tile |
| Kitchen Length | 18 |
| Laundry Room Width | 6 |
| Laundry Room Length | 10 |
| Kitchen Width | 14 |
| Beds | 3 |
| Total Rooms | 12 |
| Dining Room Length | 14 |
| Dining Room Width | 11 |
| Fireplace | Living/Great Rm,1st Bdrm |
| Family Room Width | 18 |
| Living Room Width | 15 |
| Den Length | 12 |
| Den Width | 7 |
| Loft Length | 21 |
| Loft Width | 18 |
| Family Room Length | 44 |
| Living Room Length | 16 |
| Full Baths Main | 1 |
| Full Baths Upper | 1 |
| Total Finished SqFt | 4151 |
| Basement Y/N | Yes |
| Above Grade Bedrooms | 3 |
| Half Baths Main | 1 |
| 1st Bedroom Level | Main |
| 1st Bedroom Width | 11 |
| 2nd Bedroom Length | 15 |
| 2nd Bedroom Level | Upper |
| 2nd Bedroom Width | 11 |
| 3rd Bedroom Length | 14 |
| 3rd Bedroom Level | Upper |
| 3rd Bedroom Width | 11 |
| Above Grade Finished SqFt | 3110 |
| Above Grade Unfin. SqFt | 458 |
| Below Grade Finished SqFt | 1041 |
| Below Grade Unfin. SqFt | 1084 |
| Living/Great Rm Level | Main |
| Basement Material | Poured Concrete |
Exterior Features
| Exterior | Brick,Vinyl,Cement Board |
|---|---|
| Driveway | Asphalt |
| Pool | No |
| Garage Length | 25 |
| Garage Width | 35 |
| Lot Size Area | 489527 |
| Lot Dimensions | 589x816x610x815 |
| Lot Description | Rolling,10-14.999 |
| Fence | Decorative,Electric,Partial,Farm |
| Garage SqFt | 875 |
| Well Type | Private |
| Approx. Lot Size Acres | 11.238 |
| Garage Capacity | 3 |
| ROOF MATERIAL | Asphalt,Shingle |
| Waterfront Y/N | No |
| Garage Y/N | Yes |
Amenities
- Foreclosure
- Views
- New Construction
- Adult 55+
- Lease To Own
- No HOA Fees
- Furnished
- Primary On Main
- Air Conditioning
- Seller Finance
- Green
- Fixer Upper
- Horse
- Golf
- Fireplace
- Deck
- Garage
- Basement
- Pool
 IDX information is provided exclusively for consumers personal, non-commercial use and may not be used for any purpose other than to identify prospective properties consumers may be interested in purchasing. Data is deemed reliable but is not guaranteed accurate by the MLS. IDX information is provided by the Indiana Regional MLS.
Information last updated on September 25, 2026 6:35 AM UTC
IDX information is provided exclusively for consumers personal, non-commercial use and may not be used for any purpose other than to identify prospective properties consumers may be interested in purchasing. Data is deemed reliable but is not guaranteed accurate by the MLS. IDX information is provided by the Indiana Regional MLS.
Information last updated on September 25, 2026 6:35 AM UTC
Property vs Single Family Average in 46723
Price
Taxes
Year Built
 Midwest Real Estate Data (MRED) All information deemed reliable but not guaranteed. All properties are subject to prior sale, change or withdrawal. Neither listing broker(s) or information provider(s) shall be responsible for any typographical errors, misinformation, misprints and shall be held totally harmless. Listing(s) information is provided for consumer's personal, non-commercial use and may not be used for any purpose other than to identify prospective properties consumers may be interested in purchasing. The data relating to real estate for sale on this website comes in part from the Internet Data Exchange program of the Multiple Listing Service. Real estate listings held by brokerage firms other than REMAX Executives may be marked with the Internet Data Exchange logo and detailed information about those properties will include the name of the listing broker(s) when required by the MLS. Copyright ©2026 All rights reserved.Based on information submitted to the MLS GRID as of September 25, 2026 6:05 AM UTC All data is obtained from various sources and may not have been verified by broker or MLS GRID. Supplied Open House Information is subject to change without notice.
Data is updated as of September 25, 2026 6:05 AM UTC
Midwest Real Estate Data (MRED) All information deemed reliable but not guaranteed. All properties are subject to prior sale, change or withdrawal. Neither listing broker(s) or information provider(s) shall be responsible for any typographical errors, misinformation, misprints and shall be held totally harmless. Listing(s) information is provided for consumer's personal, non-commercial use and may not be used for any purpose other than to identify prospective properties consumers may be interested in purchasing. The data relating to real estate for sale on this website comes in part from the Internet Data Exchange program of the Multiple Listing Service. Real estate listings held by brokerage firms other than REMAX Executives may be marked with the Internet Data Exchange logo and detailed information about those properties will include the name of the listing broker(s) when required by the MLS. Copyright ©2026 All rights reserved.Based on information submitted to the MLS GRID as of September 25, 2026 6:05 AM UTC All data is obtained from various sources and may not have been verified by broker or MLS GRID. Supplied Open House Information is subject to change without notice.
Data is updated as of September 25, 2026 6:05 AM UTC
 The content relating to real estate for sale and/or lease on this Web site comes in part from
the Internet Data eXchange ("IDX") program of the Northwest Indiana REALTORS® Association Multiple Listing Service ("NIRA MLS"). and is communicated verbatim, without change, as filed by its members. This information is being provided for the consumers' personal, noncommercial use and may not be used for any other purpose other than to identify prospective properties consumers may be interested in purchasing
The content relating to real estate for sale and/or lease on this Web site comes in part from
the Internet Data eXchange ("IDX") program of the Northwest Indiana REALTORS® Association Multiple Listing Service ("NIRA MLS"). and is communicated verbatim, without change, as filed by its members. This information is being provided for the consumers' personal, noncommercial use and may not be used for any other purpose other than to identify prospective properties consumers may be interested in purchasing
 All information deemed reliable but not guaranteed. All properties are subject to prior sale, change or withdrawal. Neither listing broker(s) or information provider(s) shall be responsible for any typographical errors, misinformation, misprints and shall be held totally harmless. Listing(s) information is provided for consumer's personal, non-commercial use and may not be used for any purpose other than to identify prospective properties consumers may be interested in purchasing. The data relating
